

GEOREAL spol. s r.o.

Transport infrastructure design

We design roads at every stage of documentation – from the study through the documentation for the project permit to the detailed design for construction. Roads, local roads, pavements and paths, field and forest roads and car parks, including the related structures and permitting services.

All design stagesAround 20 designs a yearAuthorised engineer
Transport infrastructure design

What it is for

From the project idea to permitted and completed works

Sound design preparation reduces both the cost and the time needed to build. We design new roads as well as reconstructions and repairs of existing ones.

We prepare designs for roads, local roads, pavements and paths for pedestrians and cyclists, special-purpose roads (field and forest roads), paved areas and car parks – comprehensively, including the related structures, drainage and any utility diversions the works trigger.

We obtain the source data with our own resources: surveys of planimetry and altimetry, map data and the cadastral map, a survey of existing utility networks, an engineering geological investigation, a dendrological survey of the trees to be felled and spatial planning documents.

At the project stage we help set the best way forward, negotiate the works with state administration bodies, local authorities and utility operators, and take them through to the permit. During construction we provide the designer's supervision and the client's technical supervision – we check that the design is being followed and approve modifications and alternative solutions.

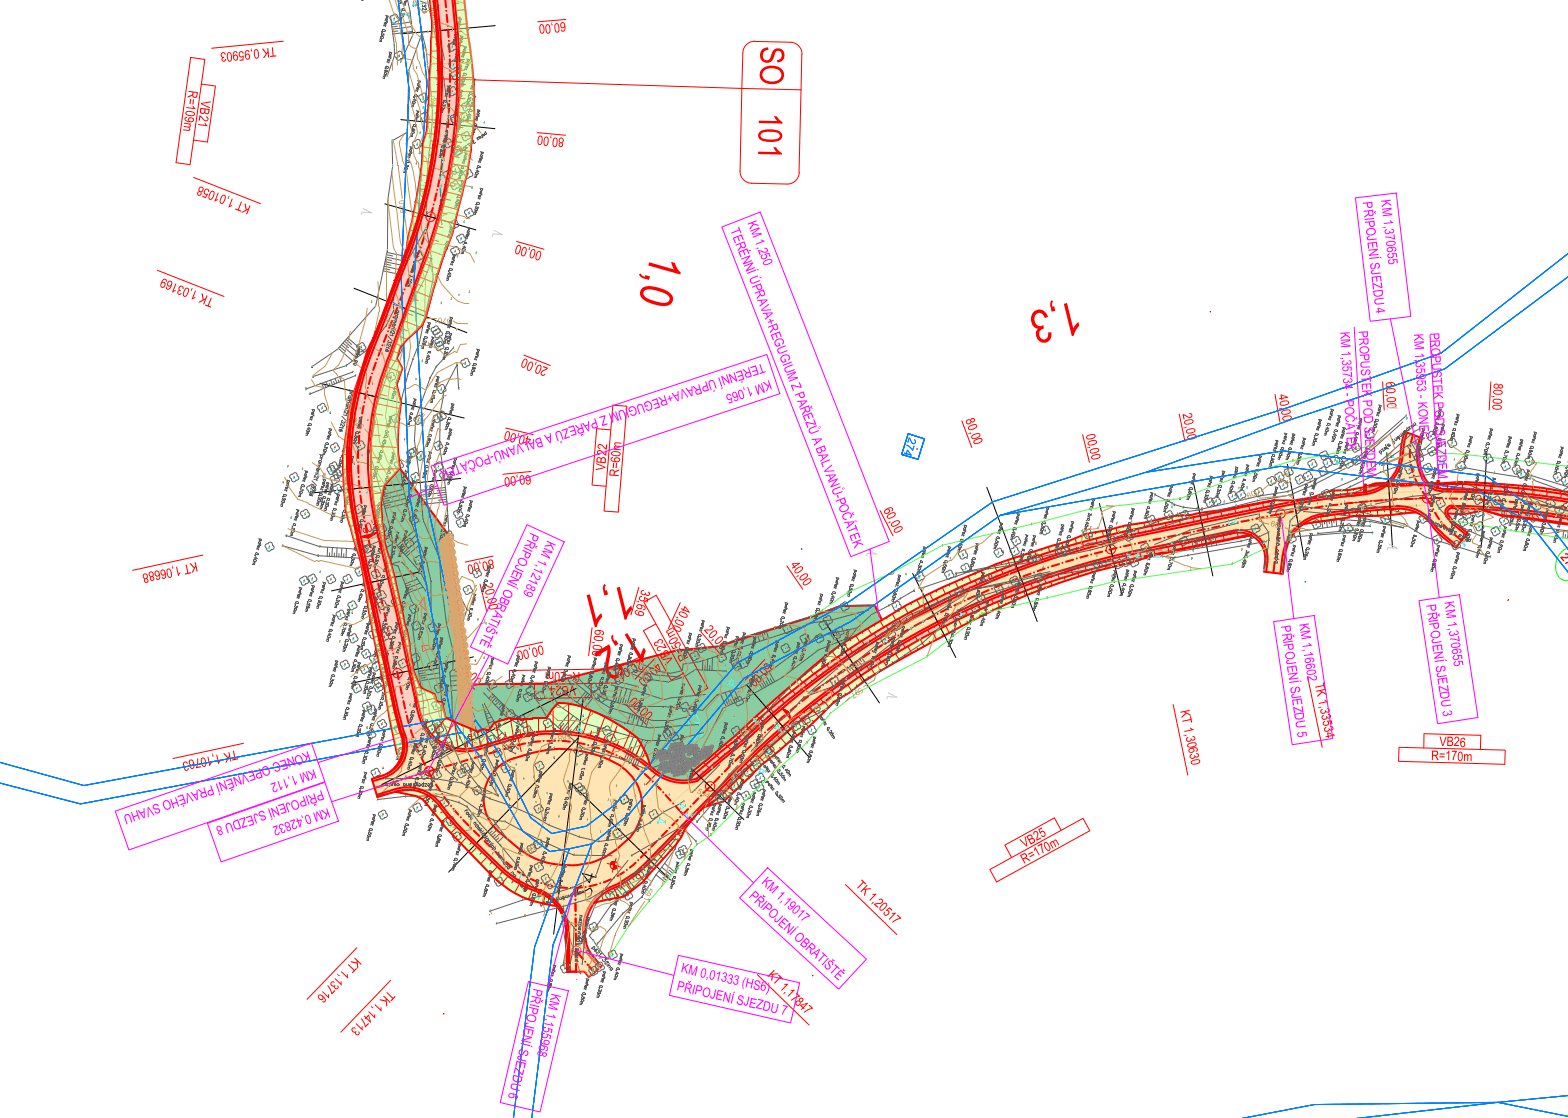
We design in Autodesk Civil 3D and MicroStation; cost estimates are prepared in KROS. The detailed design can be delivered including 3D models of bulk earthworks and pavements for machine control on site.
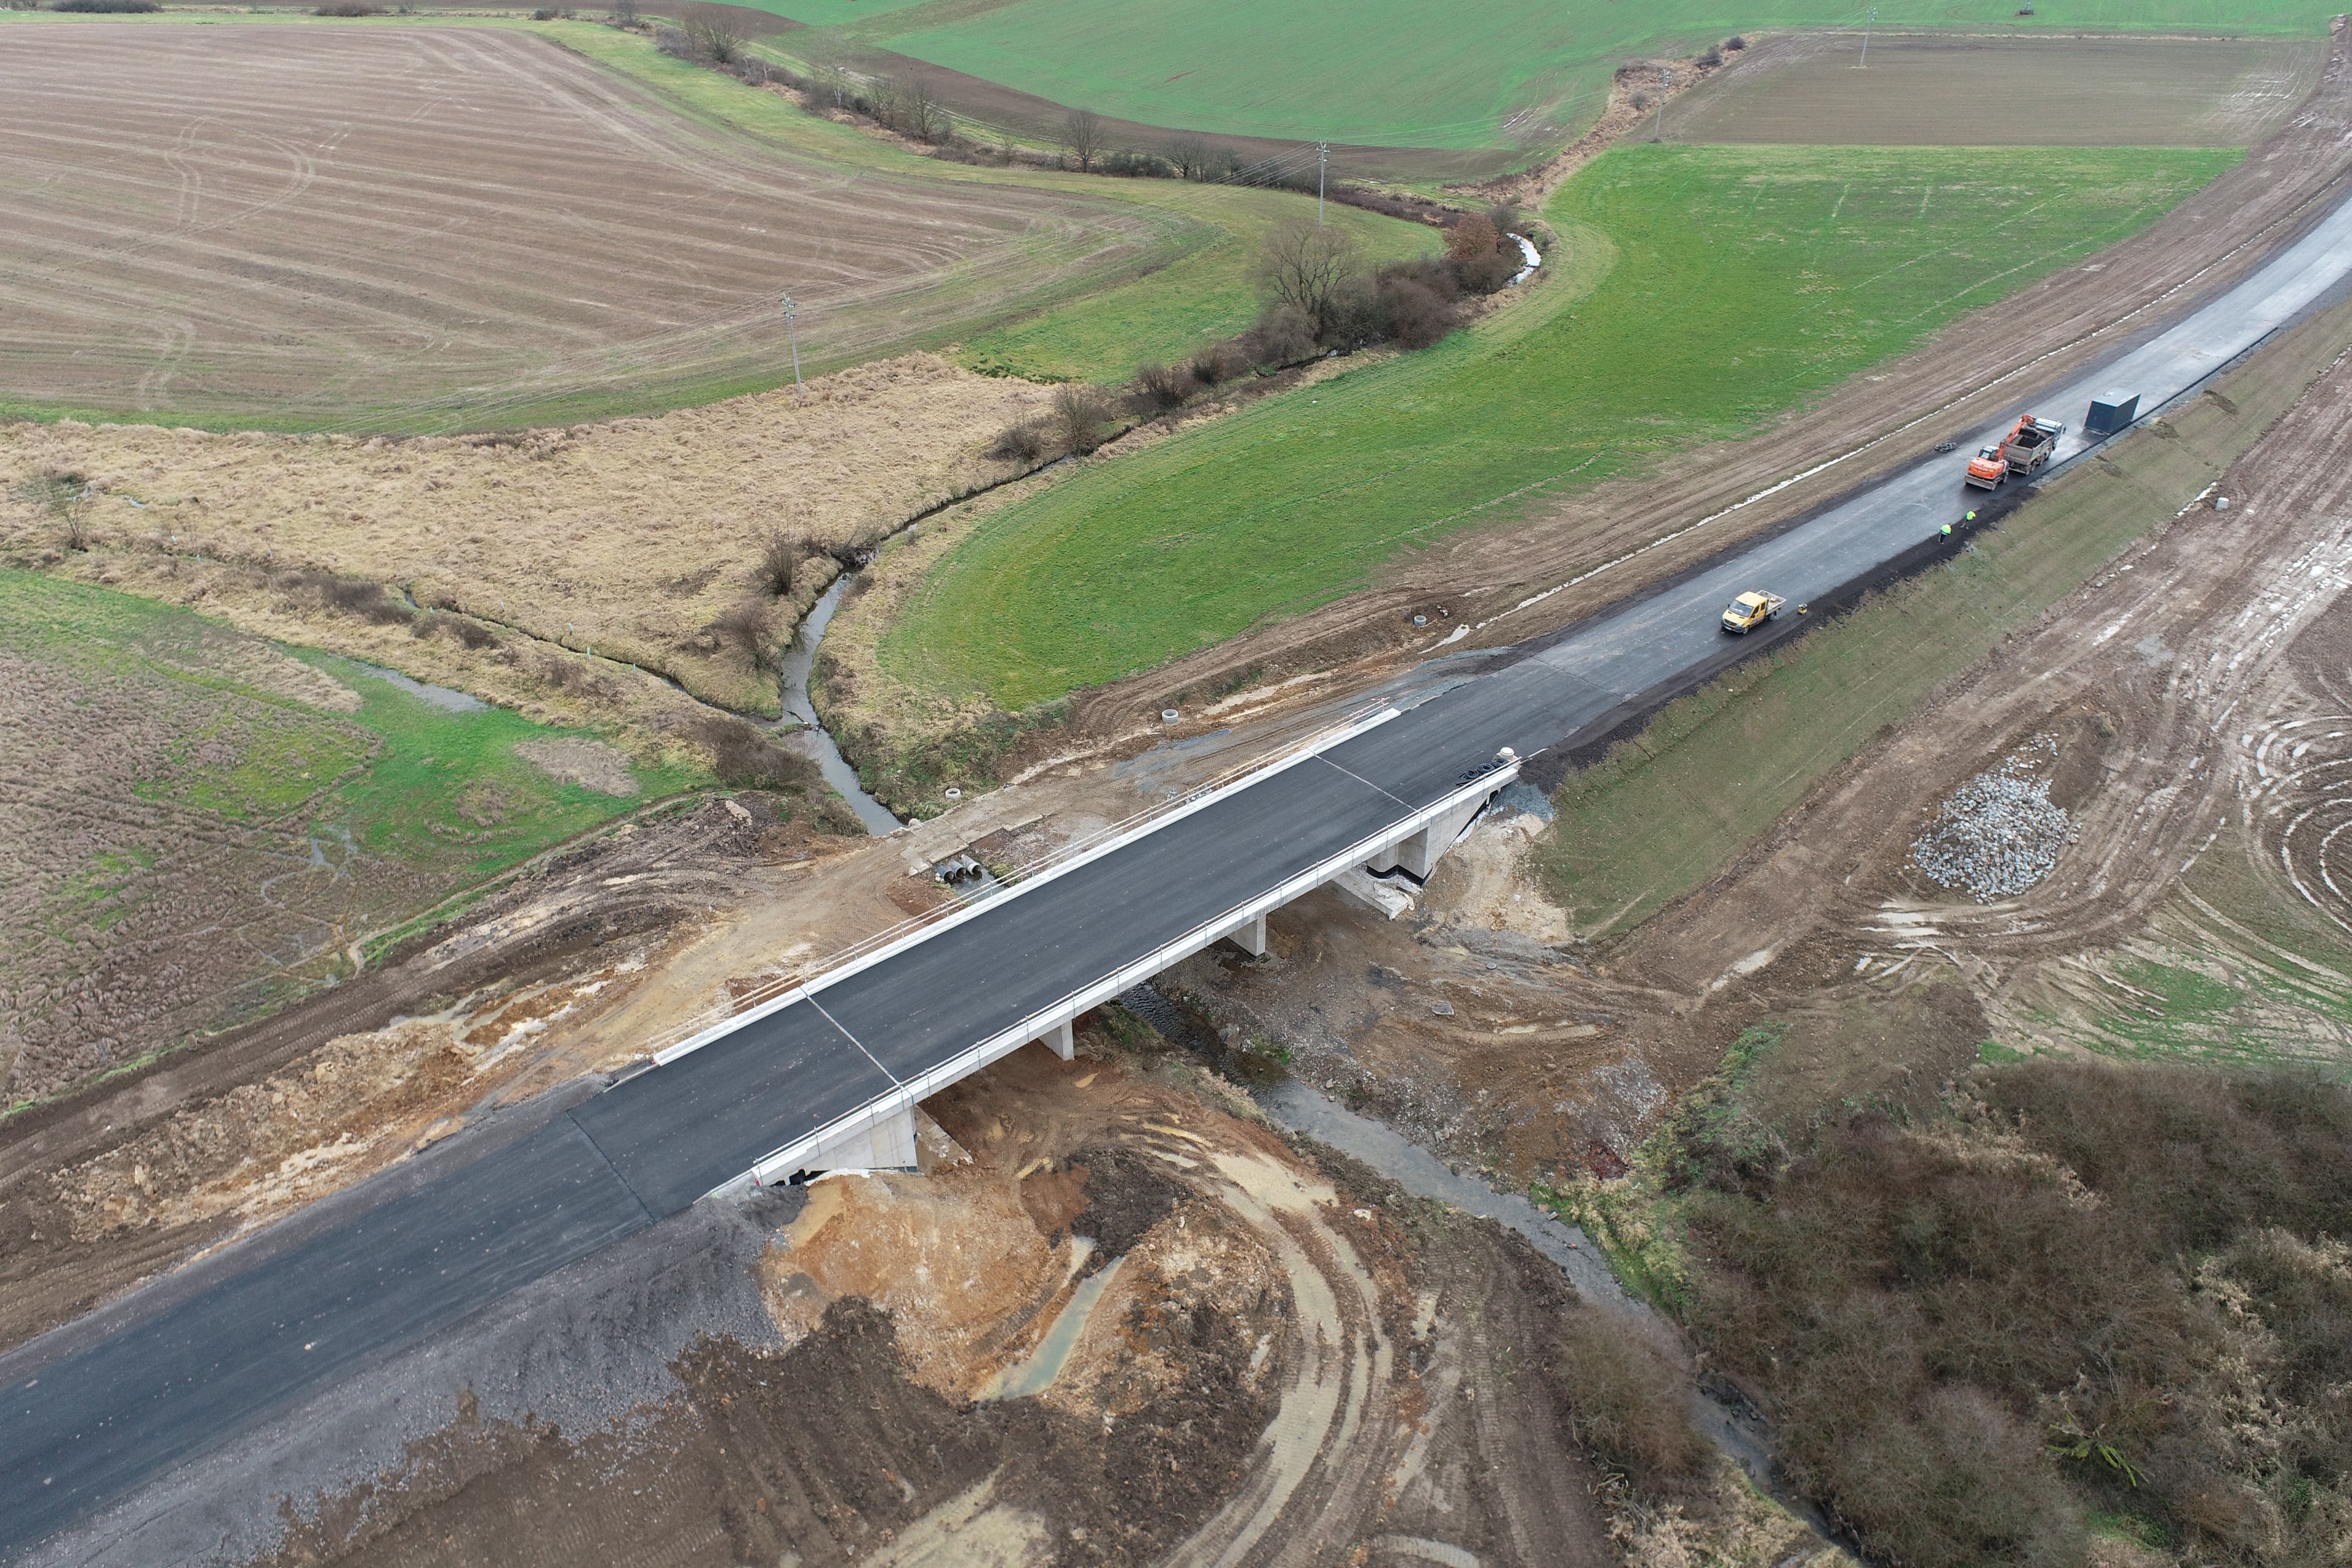
From the project idea to permitted and completed works

What it includes

The full designer's service

  • Studies and technical assistance at the project stage

  • Documentation for the project permit and for construction

  • Detailed design including 3D models

  • Investigations – surveying, engineering geological, dendrological, utilities

  • Permitting services up to the issue of the permit

  • Designer's supervision and the client's technical supervision

Deliverables

Everything you can receive

Design documentation

At the stage you need – study, documentation for the project permit (DUR), documentation for construction (DPS), detailed design (RDS).

PDF / DWG

3D models of earthworks and pavements

Digital models for machine control and for checking the works.

LandXML / DWG

Cost estimate and bill of quantities

Pricing of the works in KROS.

XLSX / KROS

Permitting services

Negotiation and compilation of the documents through to the building permit.

service

Supervision during construction

Designer's supervision and the client's technical supervision for the duration of the works.

service

How it works

From the project idea to final building approval

  1. 01

    Project idea and study

    We clarify the objectives, check feasibility and propose the best solution.

  2. 02

    Investigations and source data

    We survey the area and carry out all the necessary investigations with our own resources.

  3. 03

    Documentation and permit

    We prepare the design documentation and negotiate it with the authorities and utility operators through to the permit.

  4. 04

    Construction and supervision

    We deliver the detailed design and accompany the works with supervision.

Common questions

What you ask us most.

For municipalities and towns, regions, state organisations and also private investors and construction companies. Our references range from field roads in land consolidation to connections of industrial zones to the motorway network.

Yes, permitting services are a normal part of the commission – we negotiate the works with the authorities concerned, the local authority and the utility operators and see them through to the issue of the permit.

Yes, our detailed design includes 3D models of bulk earthworks and of the structural layers of pavements, which contractors use for automated machine control.

Have a project where this fits?

Contact an expert

Ing. Ivo Paulus

Ing. Ivo Paulus

Team leader

Design activities