
GEOREAL spol. s r.o.

Comprehensive land consolidation

Comprehensive land consolidation usually addresses agricultural land in an entire cadastral district or in a substantial part of it: it clarifies ownership relations, merges land parcels and provides access to them, and designs a new framework for the landscape. In some cases it also covers the built-up areas of municipalities, usually in the form of parcels not subject to consolidation under Section 2 of Act No. 139/2002 Coll., for which the cadastral records are renewed on the basis of a boundary investigation by a commission. We deliver the full scope – from establishing and refining the boundaries of the land parcels along the perimeter (and of the parcels not subject to consolidation, where relevant) through the schedule of owners' claims and the plan of common facilities (field roads, water management and landscape measures) to the new layout of land parcels entered in the cadastre. The contract is awarded by the relevant branch office of the State Land Office (Státní pozemkový úřad), in some cases jointly with another state organisation (e.g. ŘSD, the Directorate of Roads and Motorways); the perimeter is established by the State Land Office in cooperation with us as the contractor, the municipality and the cadastral office.

An entire cadastral districtFour stages under one roofEntry in the Cadastre of Real Estate
Comprehensive land consolidation

What it is for

An entire cadastral district in a single procedure

Comprehensive land consolidation is not carried out for a single parcel or for a single measure – it treats the area as a whole and changes both its ownership and its landscape structure.

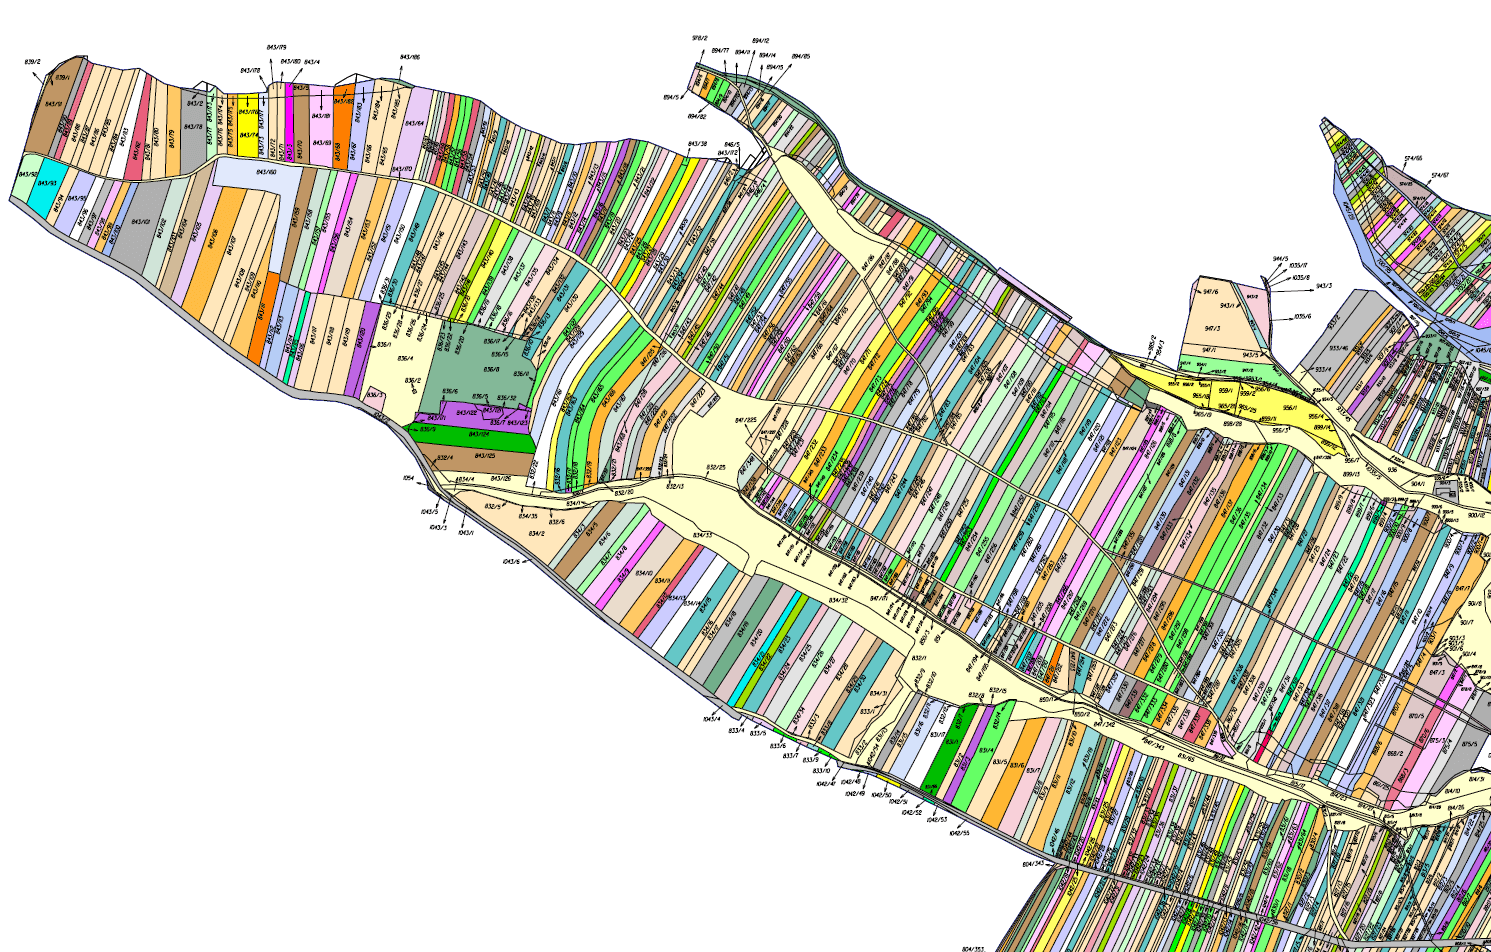
Comprehensive land consolidation is governed by Act No. 139/2002 Coll. It rearranges the ownership of agricultural land in spatial and functional terms: it merges fragmented parcels, secures access to the blocks of ownership and settles discrepancies between the situation on the ground and the Cadastre of Real Estate.

A mandatory part of it is the plan of common facilities – a network of field roads, erosion control and water management measures and elements of the territorial system of ecological stability (ÚSES). It is this plan that turns land consolidation into a tool that retains water in the landscape, protects the soil against erosion and gives the municipality a long-term investment programme.

The procedure ends with a decision of the Land Office on the exchange or transfer of ownership rights and with the renewal of the cadastral records – across the whole area affected by the land consolidation a new digital cadastral map is created, with the highest accuracy of boundary break points that the current legislation allows. We handle the entire process with our own capacity: from the preparatory surveying work through the design work under the appropriate professional authorisation – including consultation with the public authorities concerned and, not least, with the landowners – to the preparation of the documents for entering the renewed cadastral records on the basis of the outcome of the land consolidation.
An entire cadastral district in a single procedure

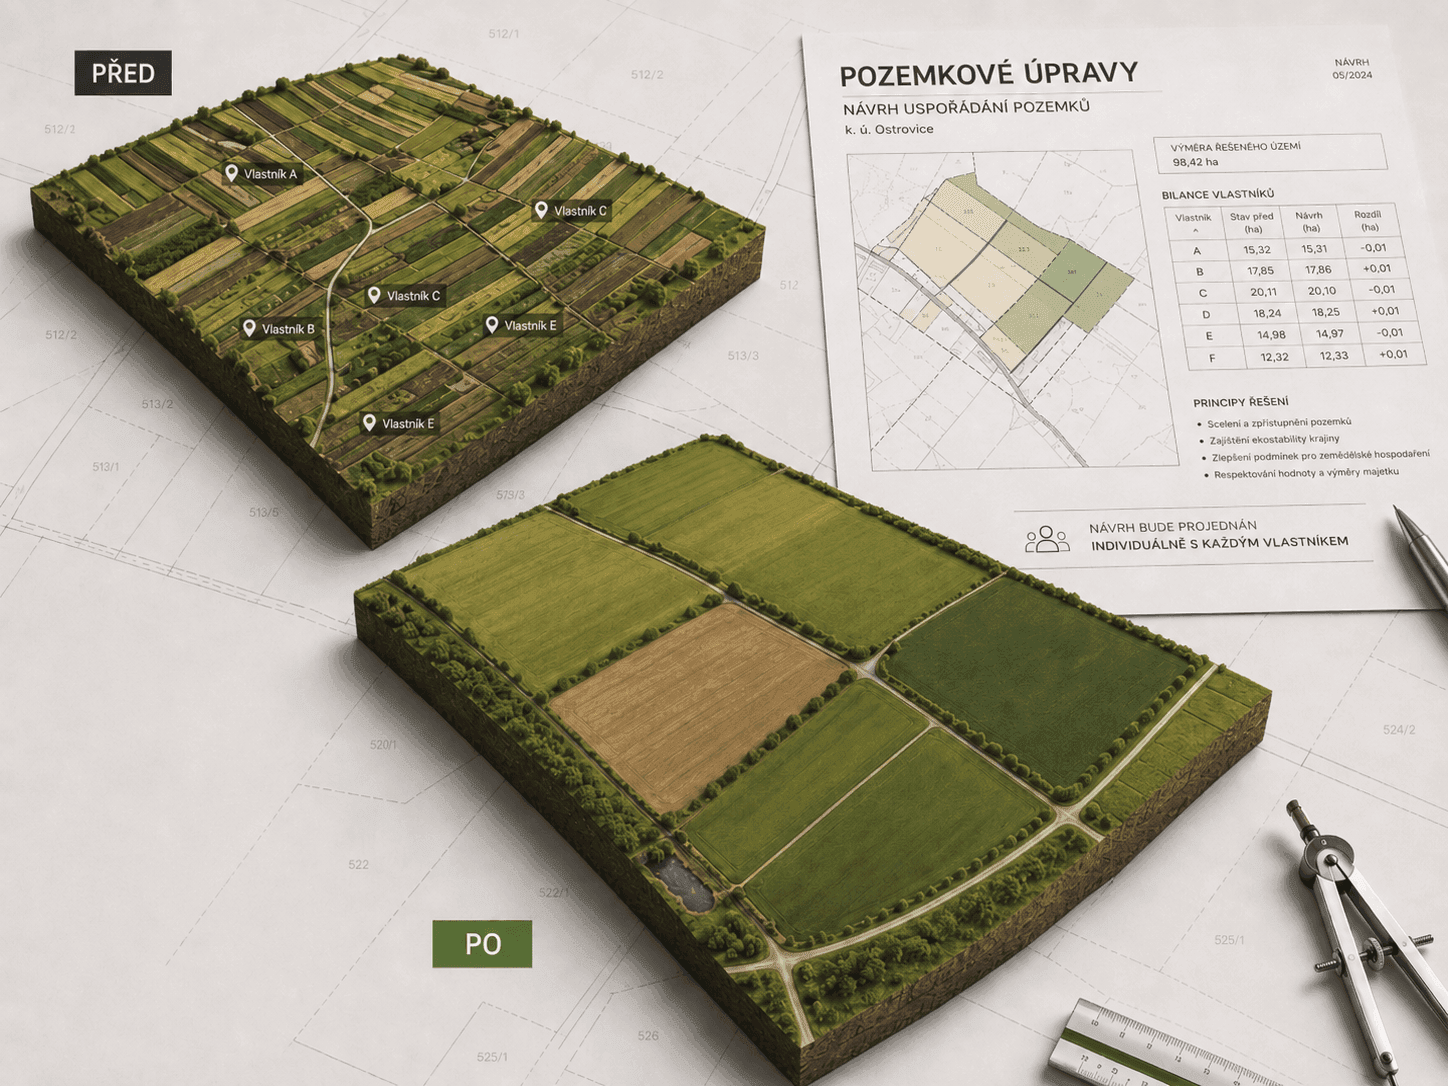
Before and after

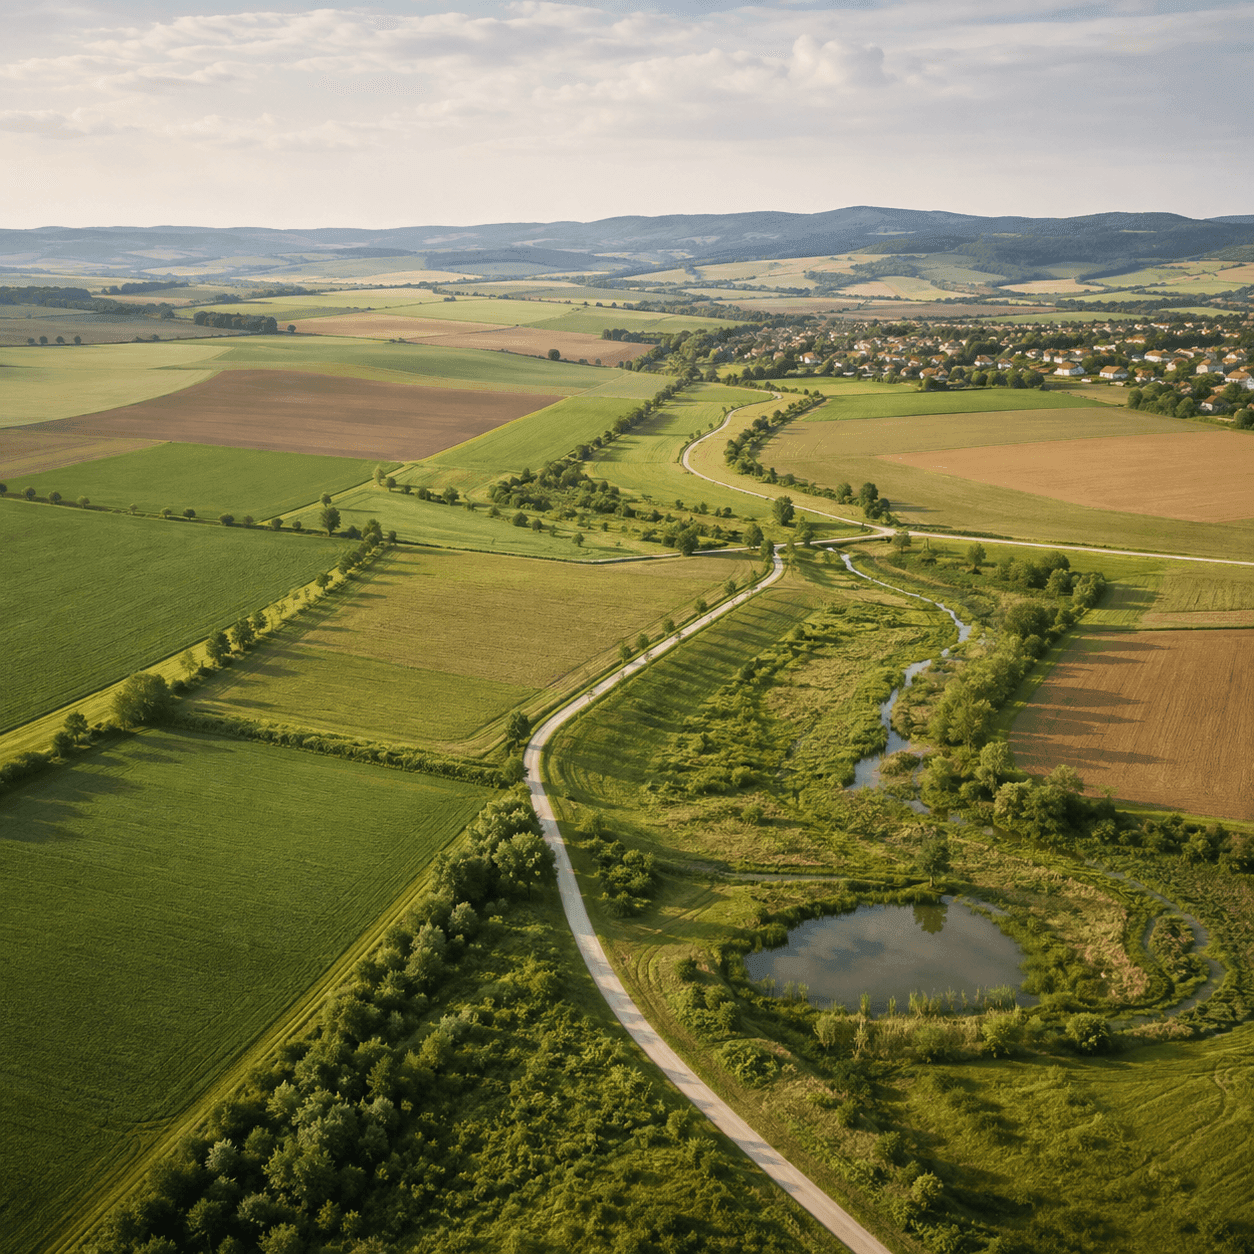
After
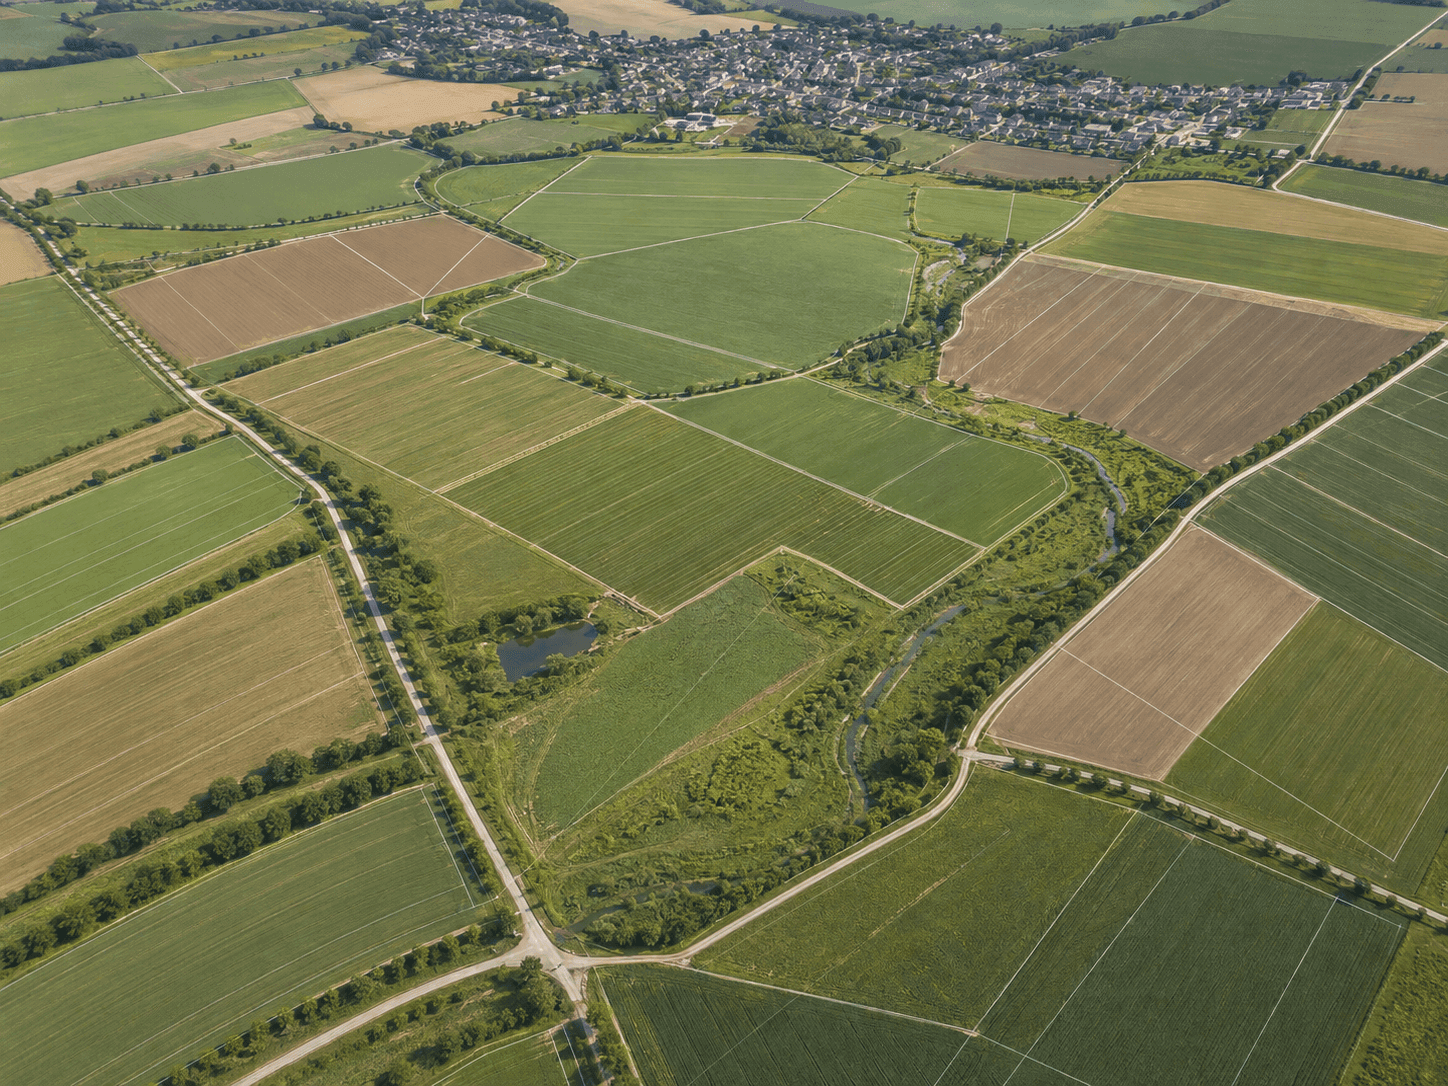
Before
BeforeAfter

How the procedure runs

The four stages of comprehensive land consolidation

The stages follow one another and each builds on the outputs of the previous one. We deliver all four.

  1. 01

    Defining the perimeter

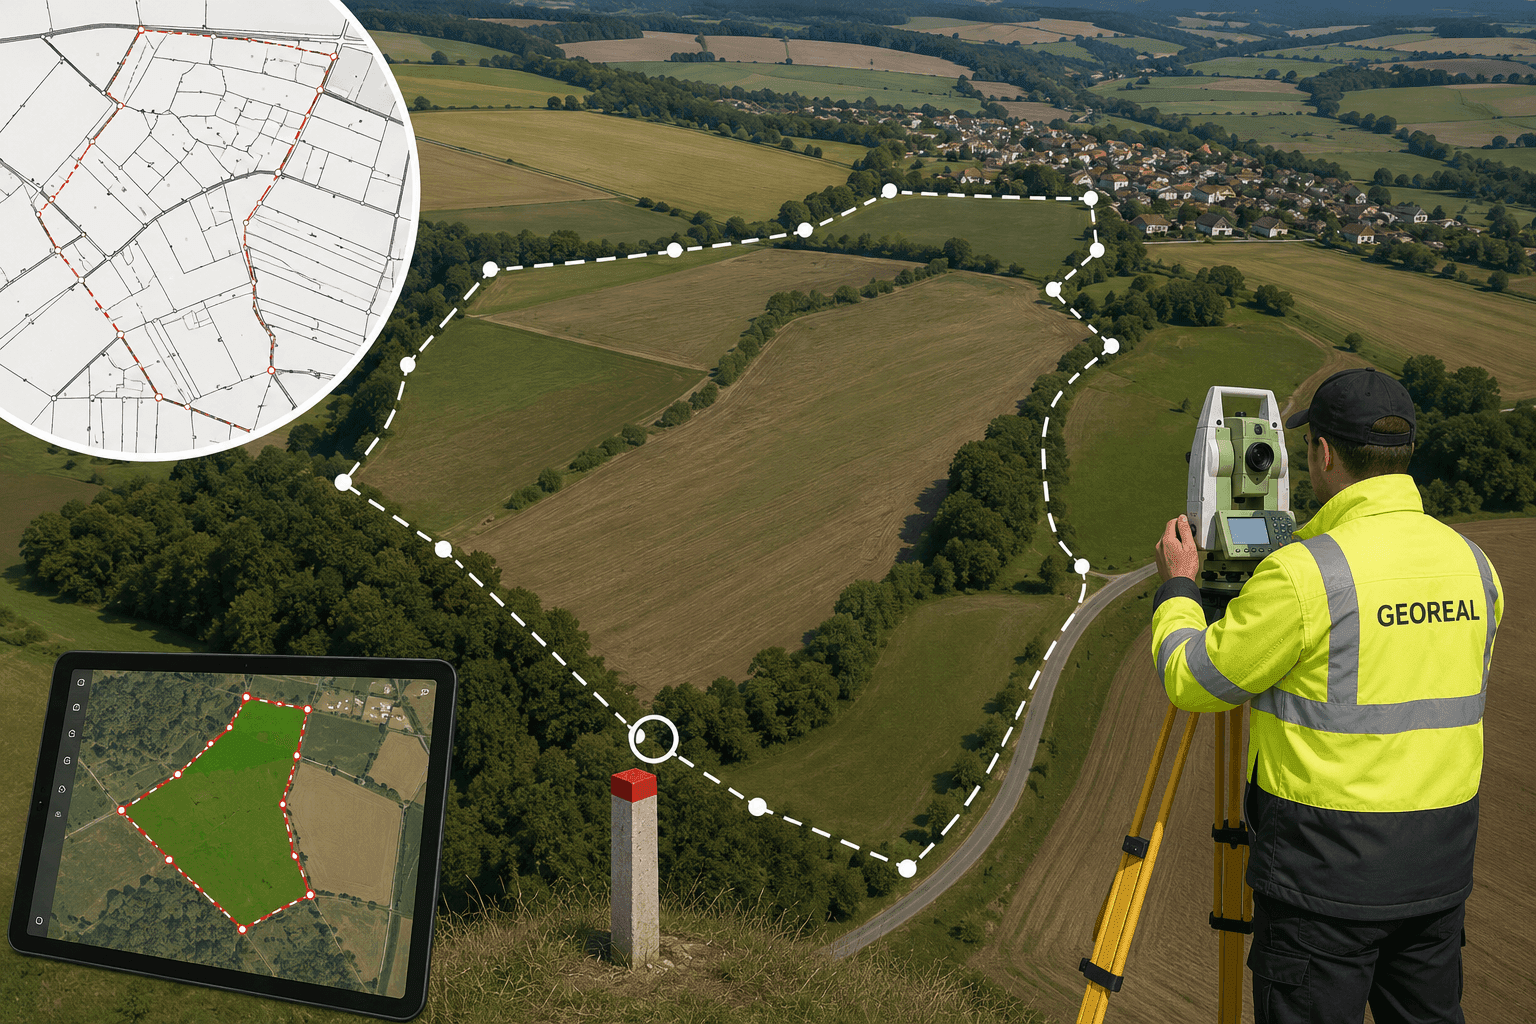
    We define the boundary of the area under consolidation unambiguously and refine it in the cadastre on the basis of a boundary investigation attended by the owners, which we prepare and carry out in cooperation with the State Land Office, the cadastral office and the municipality.

  2. 02

    Schedule of owners' claims

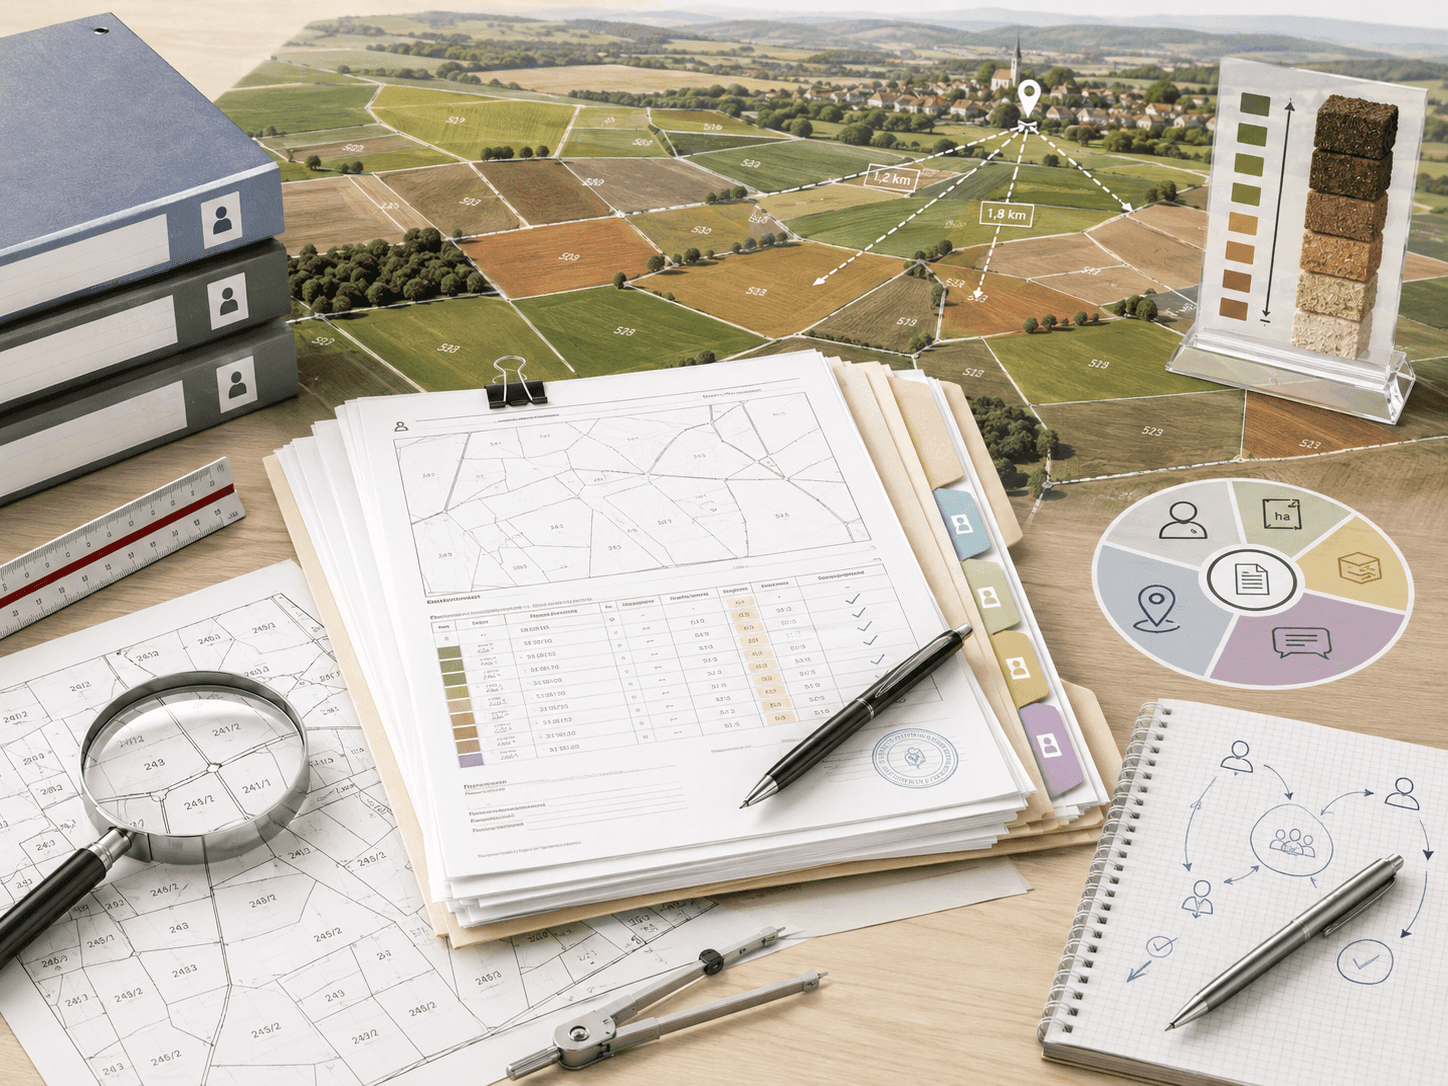
    For each ownership record we determine the area, the price according to the BPEJ soil valuation and the distance of the input parcels.

  3. 03

    Plan of common facilities

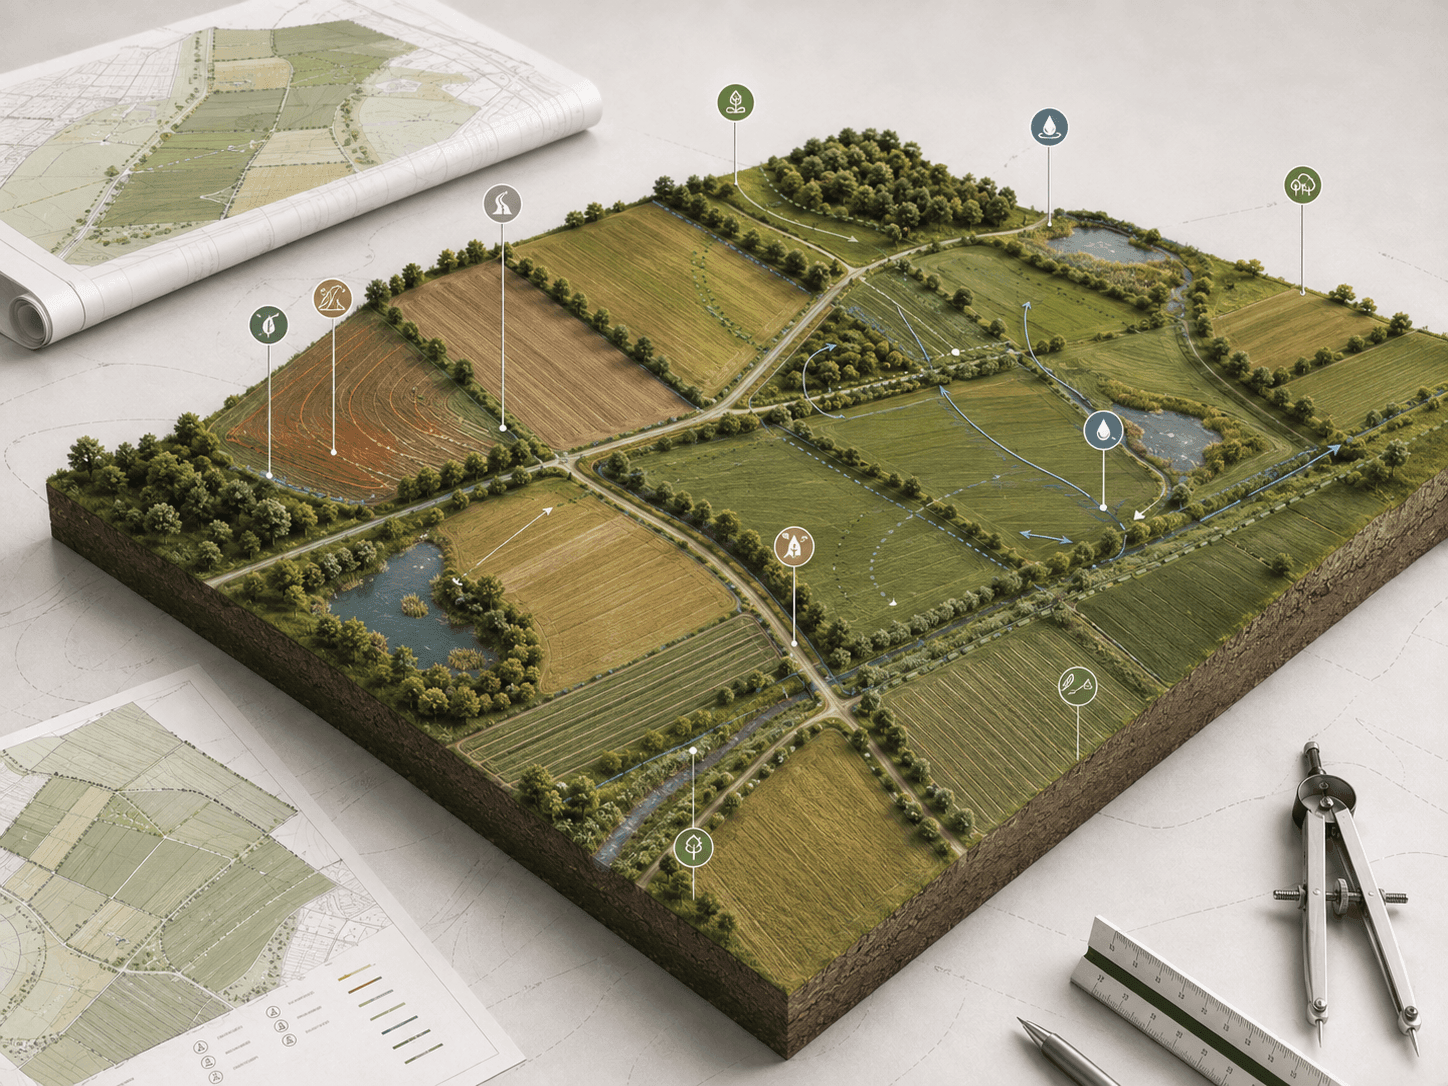
    We design the framework of the landscape: field roads, erosion control and water management measures and ÚSES elements.

  4. 04

    Proposal for the new layout

    Building on the approved plan, we design merged and accessible land parcels and discuss them with every owner.

Stage 01

Defining the perimeter and the boundaries of the parcels not subject to consolidation

Everything that is designed later in the land consolidation – the claims, the common facilities and the new parcels – follows from a correctly defined and surveyed perimeter.

The perimeter of the land consolidation separates the area under consolidation from the parcels that do not enter it. Along the perimeter, an investigation of the course of the boundaries takes place, attended by a commission and by the owners concerned – the result is a bindingly determined boundary to which the new layout inside the area is tied.

If the area of interest contains parcels that do not require consolidation under Section 2 of Act No. 139/2002 Coll., a new set of geodetic and descriptive information is drawn up for them (to refine their boundaries) on the basis of a boundary investigation by a commission.

When the perimeter is being defined, proposed changes to administrative boundaries are discussed with the municipalities concerned where necessary, and the procedure for registering these changes is agreed together with the State Land Office and the cadastral office (changes to administrative boundaries are decided by the competent cadastral office).

We provide the surveying of planimetry and altimetry within the defined area; the investigation and survey of parcel boundaries along the perimeter of the land consolidation and of the parcels not subject to consolidation under Section 2 of Act No. 139/2002 Coll.; and the preparation of the relevant documentation for the cadastral office. Where administrative boundaries change, we prepare the documents needed to register them under the cadastral regulations. Selected activities are carried out in cooperation with the State Land Office, which conducts the administrative procedure.

We capture the actual condition of the area using modern methods – besides conventional surveying we also use our own aerial photography and photogrammetry.

A properly prepared perimeter saves time in all the following stages: fewer discrepancies when the claims are compiled, smoother negotiation with the owners and trouble-free entry of the results in the Cadastre of Real Estate.

Defining the perimeter and the boundaries of the parcels not subject to consolidation

Stage 02

Schedule of owners' claims

Before anything can be designed, it must be established beyond doubt what each participant brings into the land consolidation. The schedule of claims is the document on which the whole new layout rests.

For every ownership record within the perimeter of the land consolidation we compile an overview of the input parcels with three key parameters: the area, the valuation according to the assessed soil-ecological units (BPEJ) and the distance from the reference point of the municipality. These three quantities are the statutory criteria against which the adequacy of the new parcels is assessed later on.

The schedules of claims are made available for public inspection and discussed with the owners. We settle the comments received and update the schedule as we go – our aim is for every owner to understand their own claim statement and to have confidence in the further steps.

Thanks to our in-house surveying capacity we build directly on the survey of the actual condition from the previous stage, including the settlement of discrepancies between the situation on the ground and the cadastre.

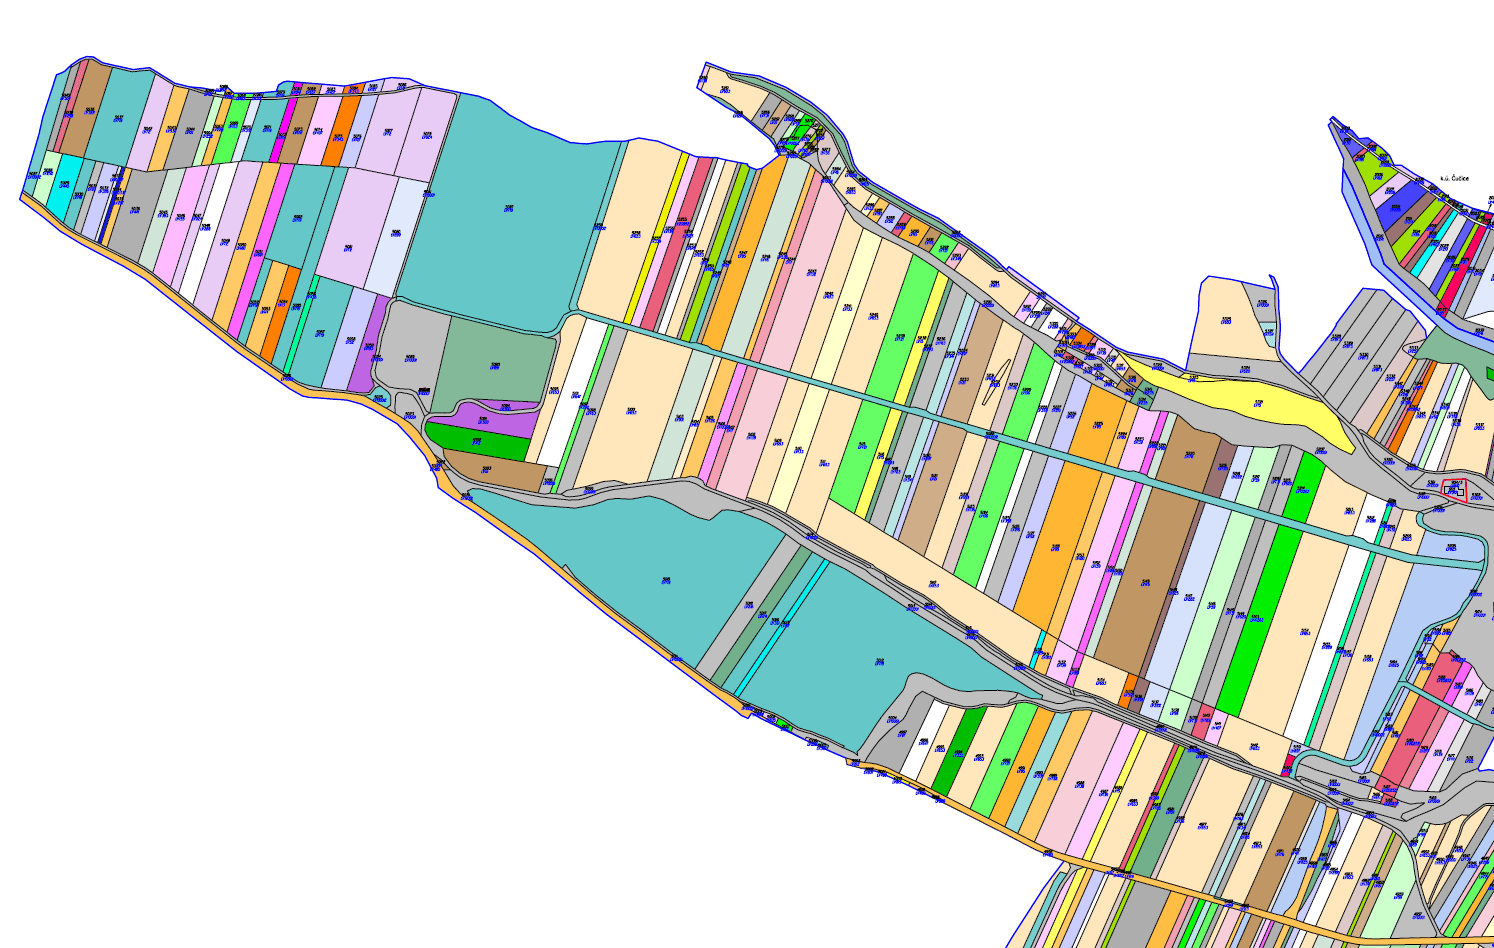
Schedule of owners' claims

Stage 03

Plan of common facilities

The common facilities are what really remains visible in the landscape after the land consolidation: roads leading to the parcels, grassed balks and swales against erosion, wetland pools and reservoirs, biocorridors and greenery.

The plan of common facilities (PSZ) addresses four interlinked areas: access to land parcels through a network of field roads, erosion control on agricultural land, water management measures to retain water in the landscape and to protect against floods, and the local system of ecological stability. We always base the design on an analysis of the present situation – runoff conditions, erosion risk and the actual use of the area.

The PSZ is discussed by the board of owners' representatives and approved by the municipal council; the land for common facilities is set aside in the proposal for the new layout primarily from state-owned and municipal land. A well-designed plan is therefore also an investment programme for the municipality – the individual measures can be designed and implemented step by step.

Our own design capacity is a major advantage: field roads, small water reservoirs, wetland pools or ÚSES elements from the plan of common facilities can be taken all the way to the detailed design documentation and design supervision.

Plan of common facilities

Stage 04

Proposal for the new layout of land parcels

The new proposal turns fragmented and often inaccessible parcels into compact land parcels with access from a road – while preserving the value of every participant's property.

The proposal for the new layout is based on the approved plan of common facilities and on the agreed claims of the owners. We design the parcels so that they are spatially and functionally optimised: merged, accessible from a public road, with a shape suitable for farming and with regard to the protection of the agricultural land fund.

Act No. 139/2002 Coll. lays down criteria of adequacy – without the owner's consent, the price of the new parcels may not differ from the original ones by more than 4 %, the area by more than 10 % and the distance by more than 20 %. We discuss the proposal individually with every owner; it must be approved by the owners of at least 60 % of the area of the land parcels included in the land consolidation.

The approved proposal is the basis for the decision of the Land Office and for the renewal of the cadastral records – across the whole area affected by the land consolidation a new digital cadastral map is created and the new layout is entered in the Cadastre of Real Estate.

Proposal for the new layout of land parcels

Common questions

What you ask us most.

Owners of land parcels along the perimeter are invited to the boundary investigation in writing. Attendance is not mandatory, but it is in your interest – the boundaries are investigated directly in the field and this is the best moment to clear up any discrepancies. We recommend contacting the contractor or the State Land Office in advance to find out which section of the boundary will be investigated.

For parcels not subject to consolidation under Section 2 of Act No. 139/2002 Coll., the land consolidation renews the set of geodetic and descriptive information (their record in the cadastre), on the basis of a boundary investigation by a commission carried out as part of the preparatory surveying work. The Land Office issues no decision on the exchange and transfer of ownership rights for these parcels. Neither their layout nor their ownership changes.

The perimeter of the land consolidation is established by the relevant branch office of the State Land Office; it is delimited unambiguously in cooperation with the contractor, the municipality concerned and the competent cadastral office. As part of the preparatory surveying work it is refined on the basis of a boundary investigation by a commission, to which the owners concerned and other entitled parties are invited.

Distance is one of the three statutory criteria of adequacy (alongside area and price). The new parcels should not be significantly further away than the original ones – Act No. 139/2002 Coll. allows a deviation of up to 20 %.

You can submit comments on the schedule of claims while it is available for inspection and being discussed. We settle every comment and incorporate the justified ones; the valuation is based on BPEJ and on the valuation regulations, and we will explain the procedure to you clearly.

Yes, it is updated, for example when ownership changes (a sale or an inheritance) during the procedure. We always work with the current state of the cadastre.

Land owned by the state and by the municipality is used first. Only where that is not enough do the other owners contribute a proportional share of the area – always transparently, within the proposal for the new layout.

Implementation is usually arranged by the State Land Office or by the municipality according to the approved priorities. We can follow up on the plan with design documentation for the individual measures – from field roads to small water reservoirs.

Yes, that is one of its main aims. Water management and erosion control measures slow down runoff, retain water in the landscape and protect the built-up area of the municipality against torrential rain.

No. Land consolidation does not change the value of your property – the new parcels must match your claims in price (±4 %), area (±10 %) and distance (±20 %). A larger deviation is possible only with your consent.

The proposal for the new layout must be approved by the owners of at least 60 % of the area of the land parcels included in the land consolidation. Appeals and objections are decided by the Land Office.

Under the decision on the exchange of ownership rights, liens pass to the new parcels; leases relating to the original parcels are governed by law. We will explain your particular situation during the consultation.

Comprehensive land consolidation | GEOREAL