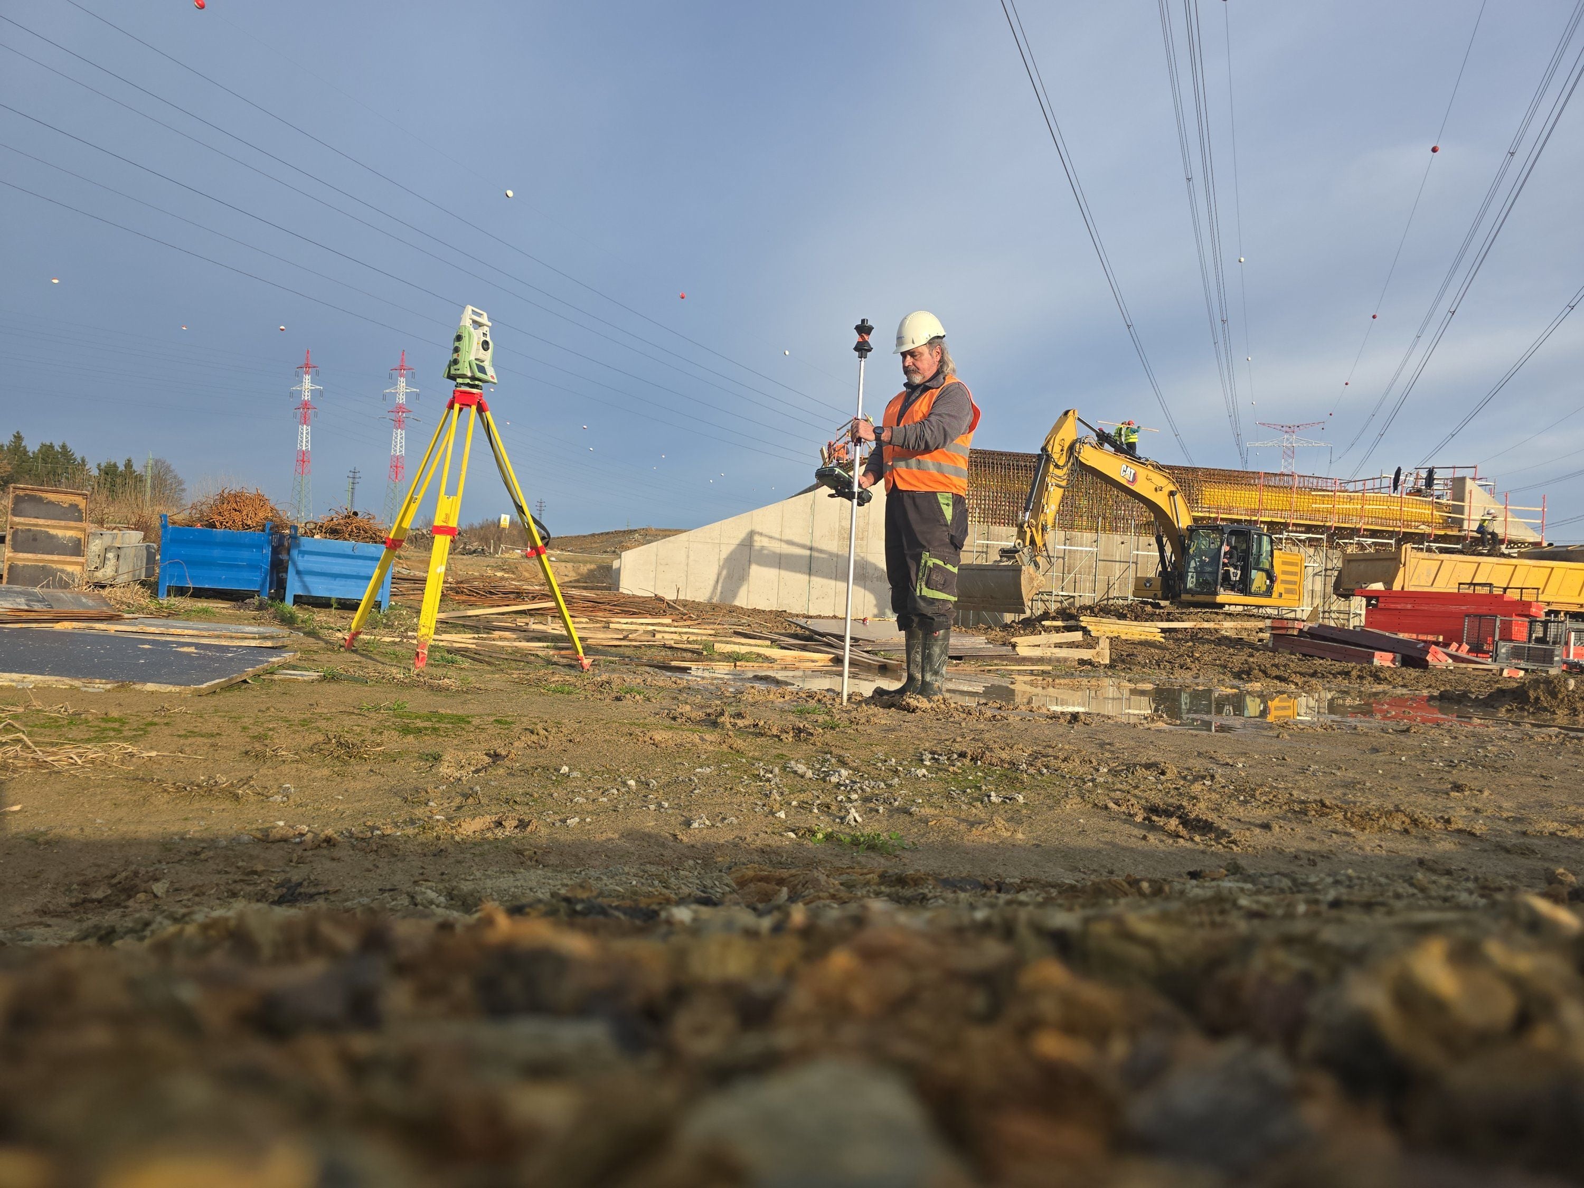

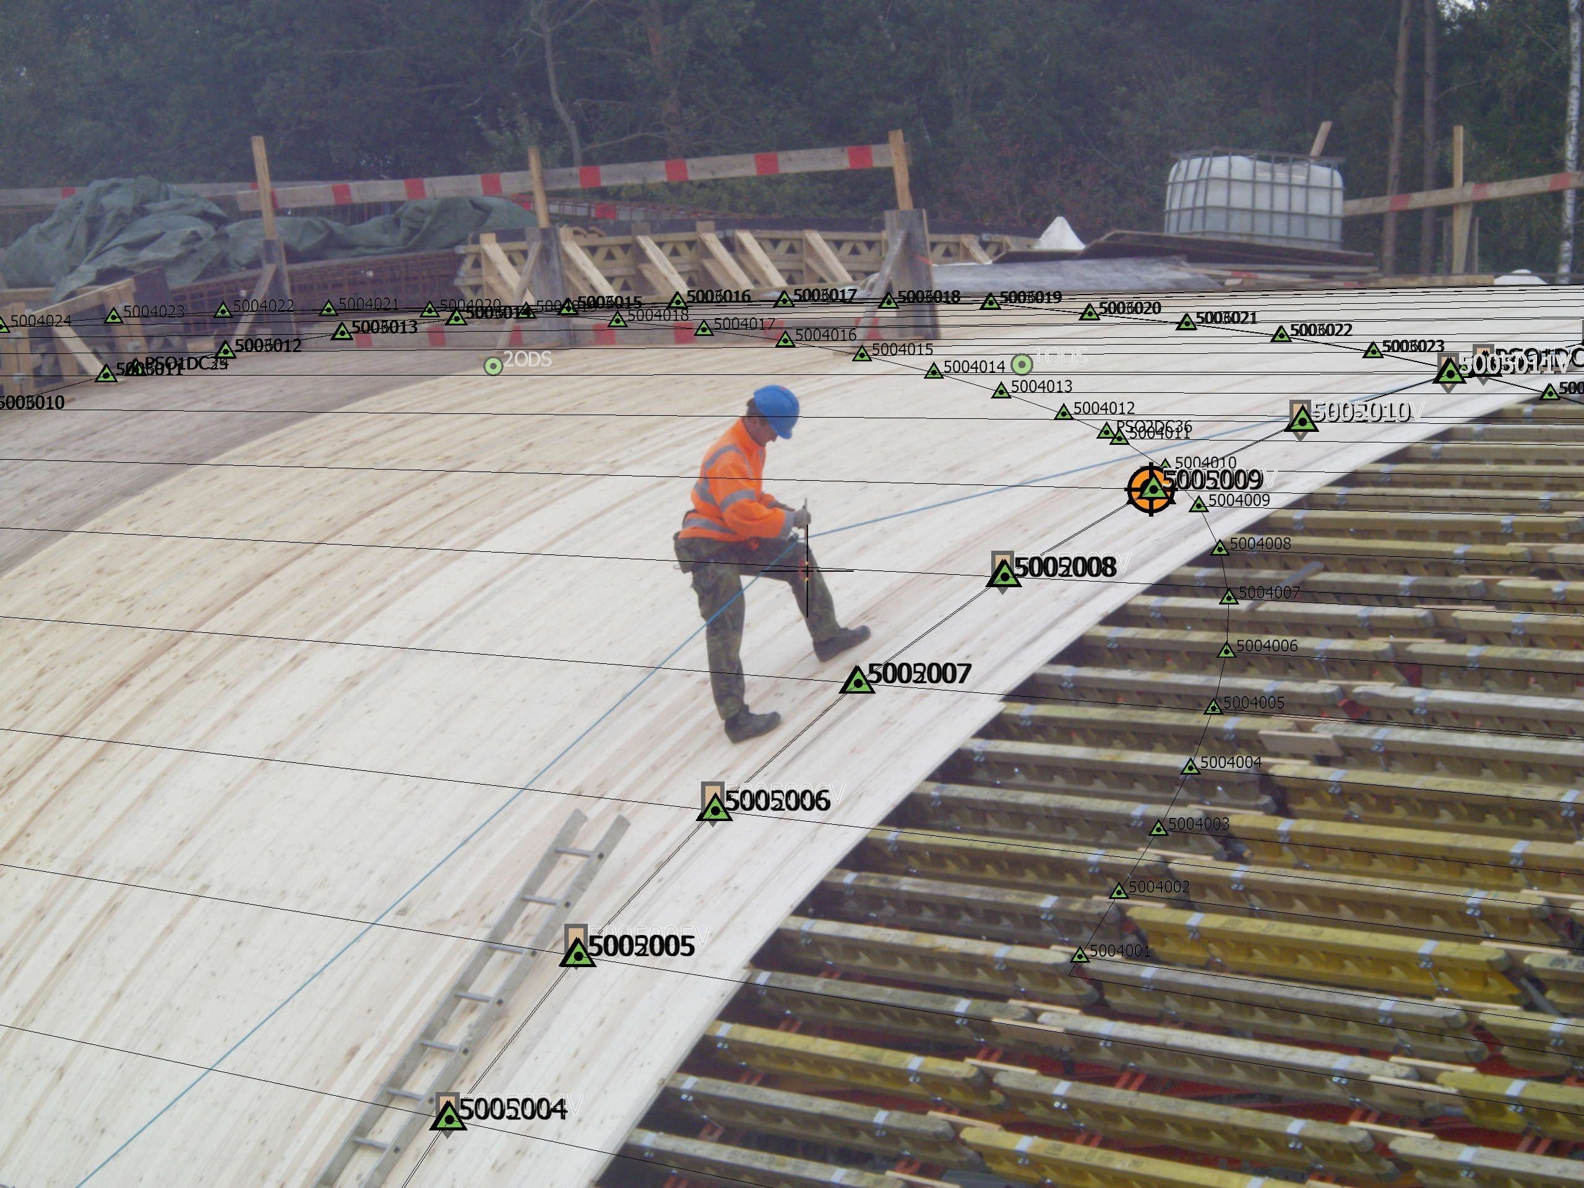
Before construction begins we establish a setting-out network – a system of stabilised points from which the structure is set out and checked throughout the works. Next comes setting out the spatial position of the building (usually a condition of the building permit) and detailed setting out during construction: axes, foundations, columns, anchor bolts, crane rails and levels.
We work from the design documentation, which we check for continuity and inconsistencies before setting out – any discrepancies are resolved with the designer before they end up in the concrete. A report is issued for every setting out; the results of the surveying work are certified by an authorised surveying engineer (AZI).
We provide a complete surveying service for construction projects: family and apartment houses, production halls and complexes, road and rail structures, bridges and utility networks.