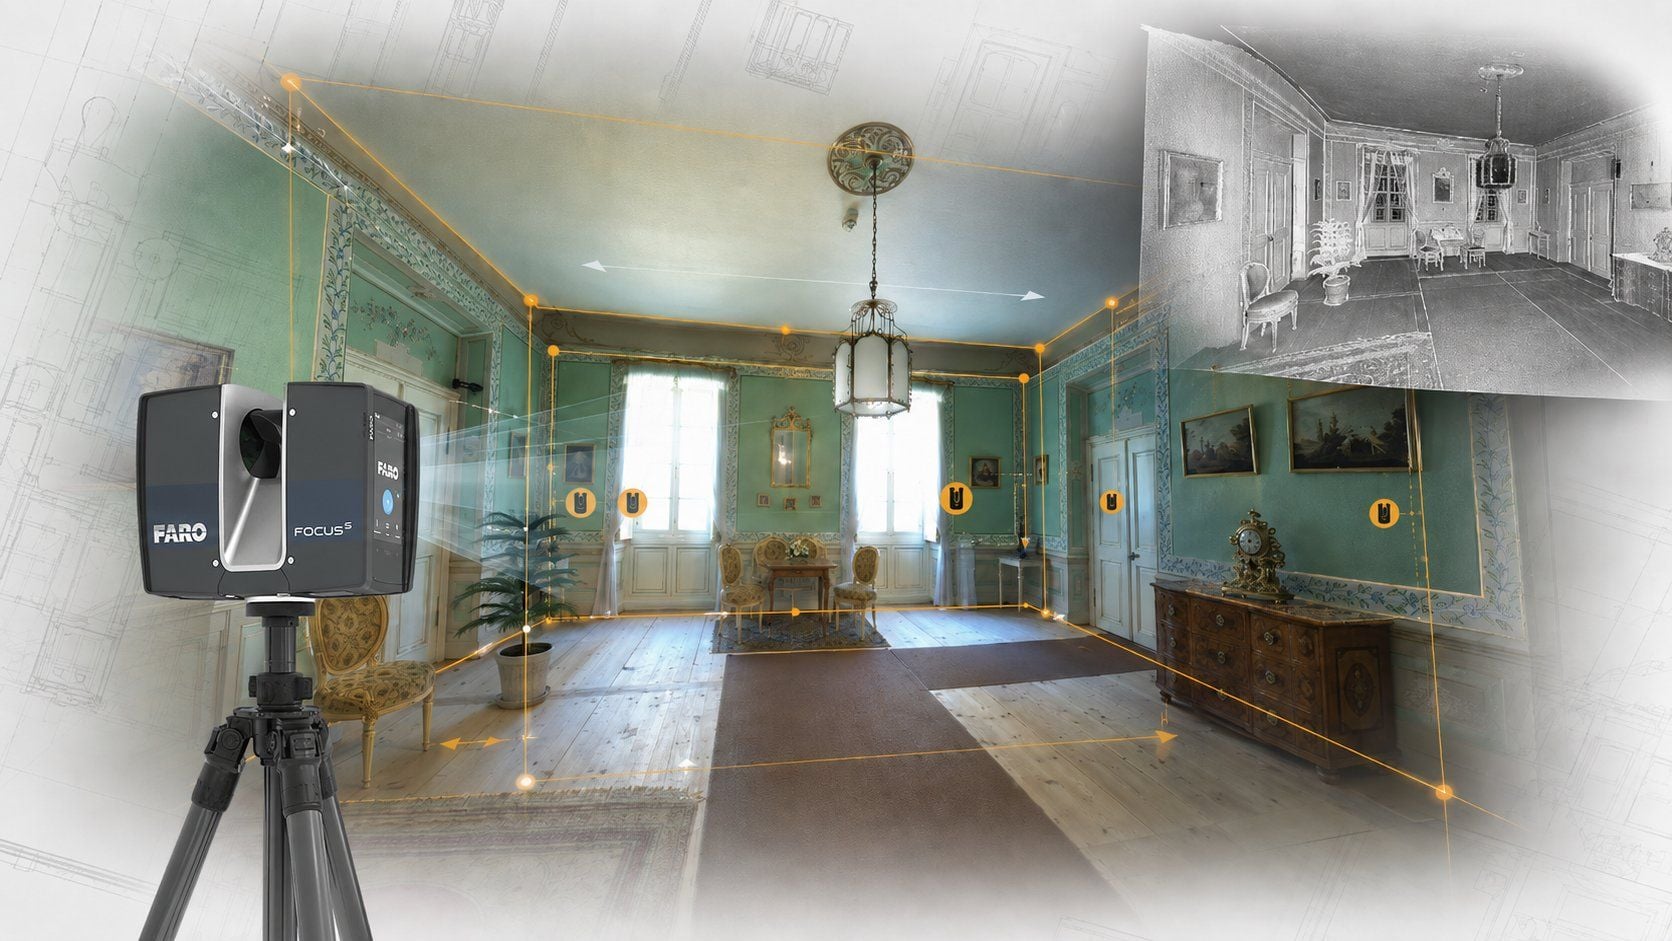

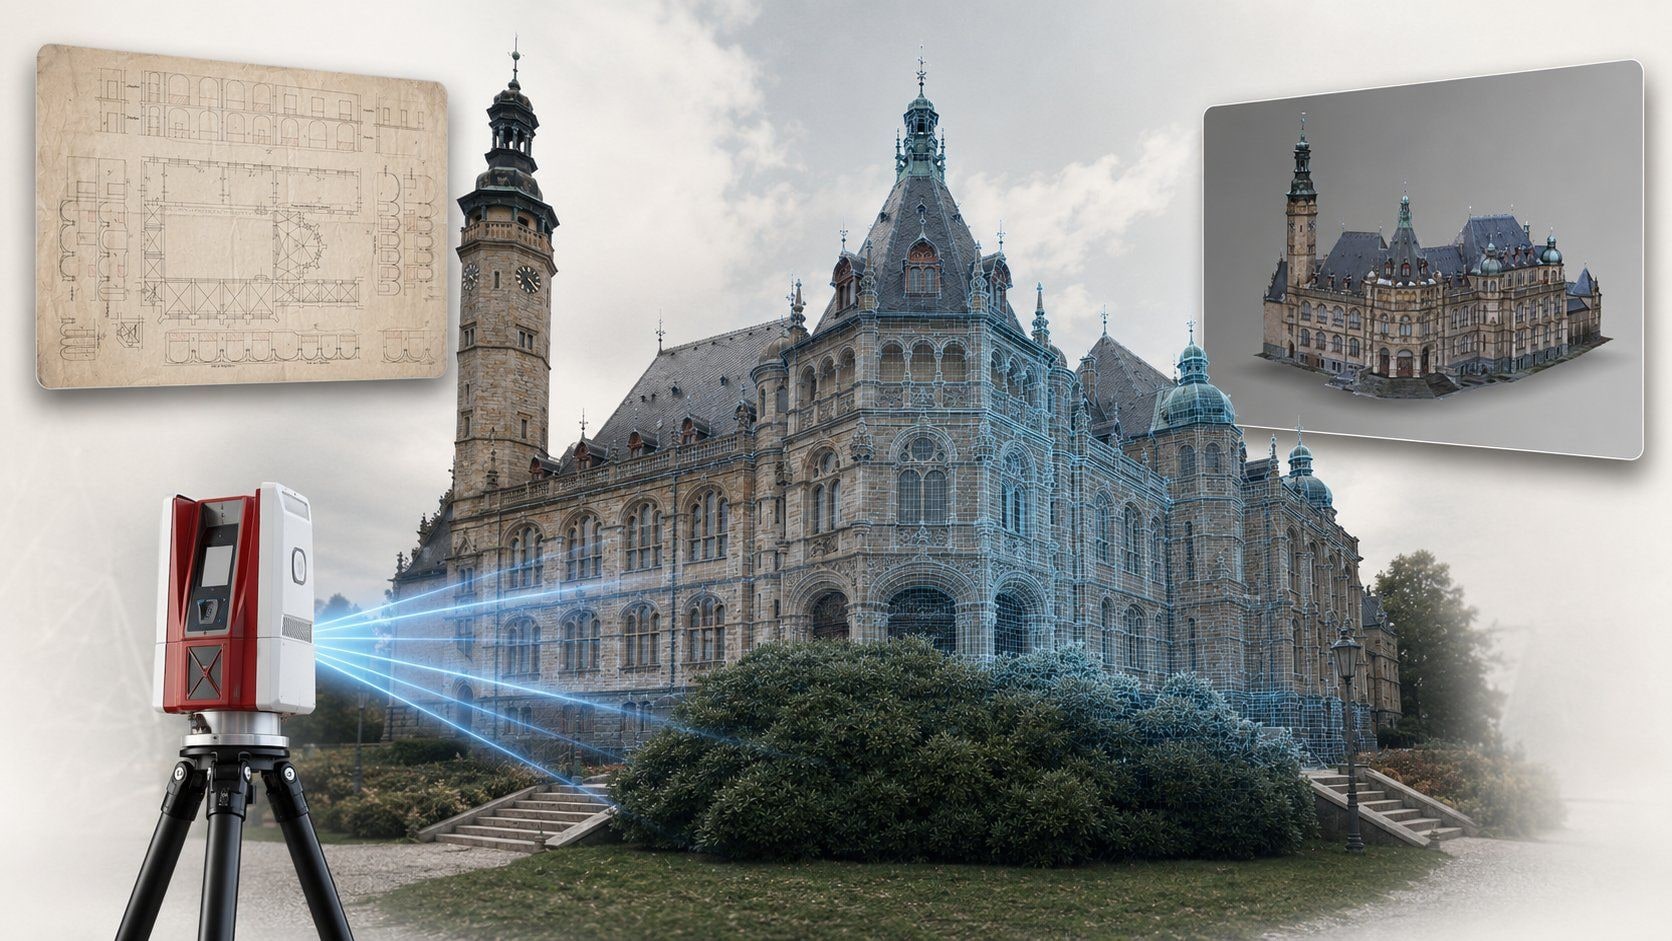
We survey buildings mainly by static laser scanning – quickly, without contact and in a level of detail that captures the real dimensions of the rooms, the storey heights, the openings and the structures. From the point cloud we produce as-built construction drawings: floor plans of the individual storeys, sections and elevations, and a 3D model of the building where required.
We complete the asset register with the data you need for management: room and floor areas for tenancy agreements, room numbers and uses, or records of selected elements. We hand the data over so that it can be used directly in your CAD, GIS or facility management system.
As-built documentation also serves as the basis for a refurbishment design, an energy assessment or the digitisation of the assets of an entire site.